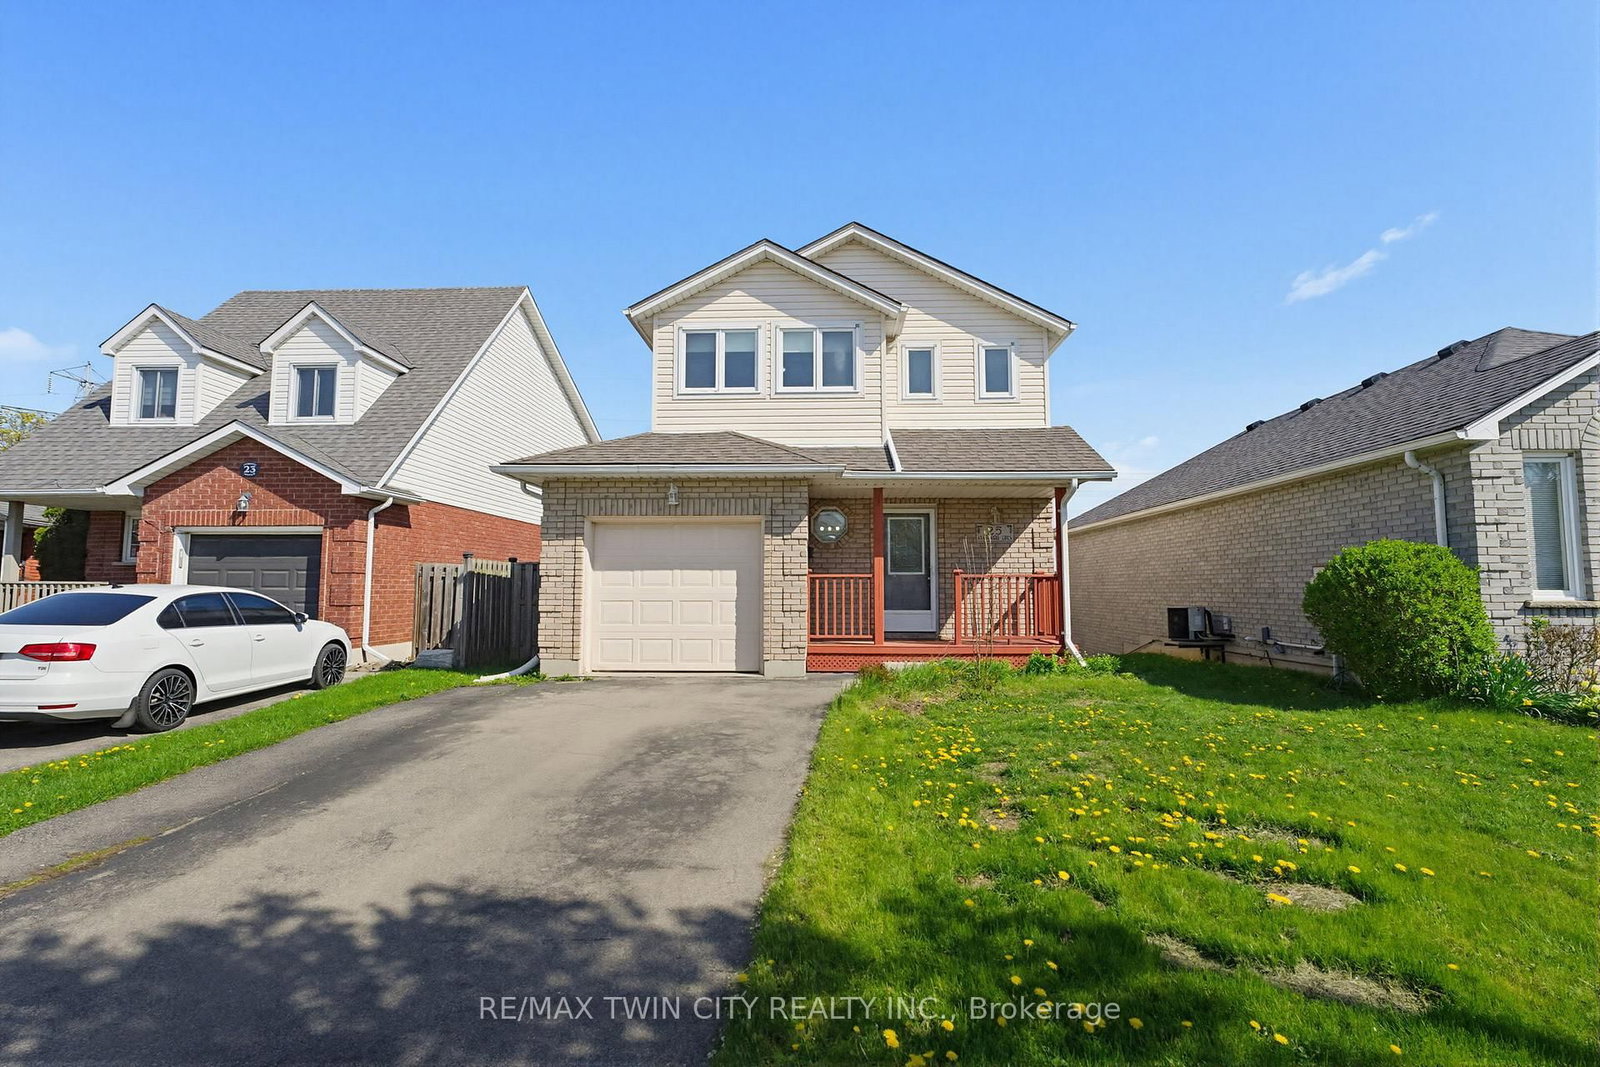
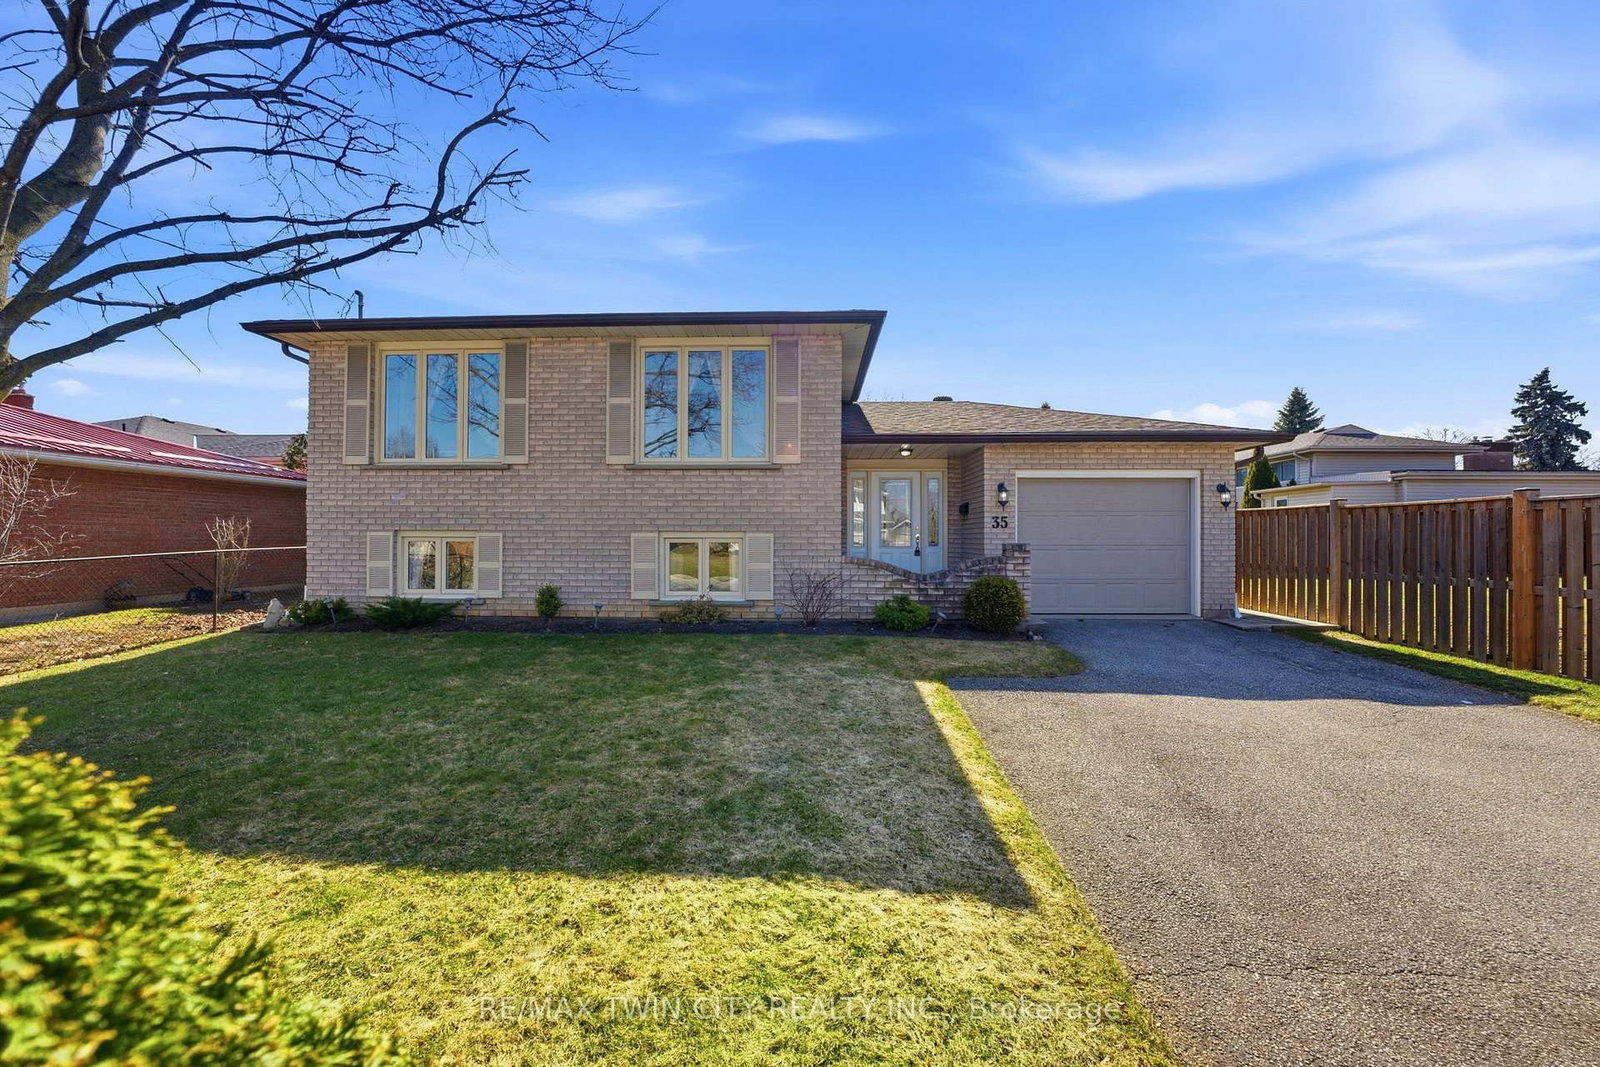
<-- style PDP --> 10 Crabapple Court, Brantford - Detached for sale for $729,000
  • new
  • for sale

10 Crabapple Court

Brantford, Ontario, N3R 5X9 -

$729,000

  • Neighbourhood

  • Major Intersection

    Fairview Drive & West Street

  • Listed Since: 24 day(s)

  • Last update: 16 day(s) ago

Overview

  • Property Type

    Detached, Bungalow-Raised

  • Bedrooms

    3 + 1

  • Bathrooms

    2

  • Basement

    Full + Finished

  • Kitchen

    1

  • Total Parking

    6 (1 Attached Garage)

  • Lot Size

    57.17x111.13 (Feet)

  • Taxes

    $4,412.85 (2026)

  • Type

    Freehold

Property Description

Property description for 10 Crabapple Court, Brantford

A beautifully updated home nestled on a quiet, family-friendly court in one of Brantford's most desirable neighbourhoods. This exceptional location offers the perfect blend of peaceful suburban living and everyday convenience. Residents enjoy easy access to Highway 403, making commuting to Hamilton, Burlington, Cambridge, and the GTA effortless. Public transit routes are nearby, while shopping centres, grocery stores, restaurants, schools, parks, recreational facilities, and healthcare services are all just minutes away. The home is also conveniently located near Lynden Park Mall, Fairview Drive amenities, walking trails, and community parks, providing an ideal lifestyle for families and professionals alike. Step inside and discover a home that has been lovingly maintained and extensively upgraded by the current owners. Thoughtful renovations and improvements throughout the years have enhanced both comfort and functionality. The backyard is a true private retreat, featuring a relaxing hot tub installed in 2022 and outdoor pool with a new heater added in 2022, extending enjoyment throughout the swimming season. The heart of the home showcases a custom-built kitchen island completed in 2023, creating the perfect gathering space for family and friends. Elegant window shutters installed in 2022 add both style and privacy, while fresh interior paint provides a bright, modern, move-in-ready atmosphere, the home also includes a water softener system, providing enhanced water quality and contributing to a healthier, more comfortable lifestyle. The fully finished basement offers additional living and entertainment space, highlighted by a stylish bar counter that is perfect for hosting guests, game nights, or family celebrations. Outside, the property is surrounded by beautifully maintained gardens and an abundance of vibrant flowers, creating stunning curb appeal and a picturesque setting throughout the warmer months.

Listed by VERTICAL MARKETING REALTY

  • MLS #

    X13450274

  • Sq. Ft

    1100-1500

  • Sq. Ft. Source

    MLS

  • Lot Irregularities

    Y

  • Year Built

    51-99

  • Pool

    Outdoor

  • Drive

    Private

  • Garage

    Attached, 1 spaces

  • Total Parking

    6

  • Family Room

    N

  • Den

    N

  • Exterior

    Brick

  • Fireplace

    Y

  • Roof

    Asphalt Shingle

  • Foundation

    Concrete

  • Elevator

    N

  • Water View

    n/a

  • Laundry Level

    Lower

  • Heat

    Baseboard

  • A/C

    Central Air

  • Water

    Municipal

  • Water Supply

    n/a

  • Sewers

    Sewers

  • Central Vac

    N

  • Kitchen

    3.9 x 3.35 ft Main level

  • Living

    6.4 x 3.34 ft Main level

  • Dining

    3.66 x 2.74 ft Main level

  • Primary

    3.35 x 2.74 ft Main level

  • 2nd Br

    3.05 x 2.74 ft Main level

  • 3rd Br

    2.74 x 2.44 ft Main level

  • 4th Br

    5.18 x 3.04 ft Bsmt level

  • Rec

    14.63 x 3.95 ft Bsmt level

  • Bathroom

    3.96 x 1.82 ft Main level

  • Bathroom

    2.74 x 2.13 ft Main level

  • MLS #

    X13450274

  • Sq. Ft

    1100-1500

  • Sq. Ft. Source

    MLS

  • Lot Irregularities

    Y

  • Year Built

    51-99

  • Pool

    Outdoor

  • Drive

    Private

  • Garage

    Attached, 1 spaces

  • Total Parking

    6

  • Family Room

    N

  • Den

    N

  • Exterior

    Brick

  • Fireplace

    Y

  • Roof

    Asphalt Shingle

  • Foundation

    Concrete

  • Elevator

    N

  • Water View

    n/a

  • Laundry Level

    Lower

  • Heat

    Baseboard

  • A/C

    Central Air

  • Water

    Municipal

  • Water Supply

    n/a

  • Sewers

    Sewers

  • Central Vac

    N

  • Kitchen

    3.9 x 3.35 ft Main level

  • Living

    6.4 x 3.34 ft Main level

  • Dining

    3.66 x 2.74 ft Main level

  • Primary

    3.35 x 2.74 ft Main level

  • 2nd Br

    3.05 x 2.74 ft Main level

  • 3rd Br

    2.74 x 2.44 ft Main level

  • 4th Br

    5.18 x 3.04 ft Bsmt level

  • Rec

    14.63 x 3.95 ft Bsmt level

  • Bathroom

    3.96 x 1.82 ft Main level

  • Bathroom

    2.74 x 2.13 ft Main level

Thinking of Selling?

Find Out Your Home’s Value in Today’s Market!

No Email or Signup is required to view your home estimate.

estimate your home value

Contact Manoj Kukreja

Sales Representative,
Century 21 People’s Choice Realty Inc.,
Brokerage
(647) 576 - 2100

Manoj profile avatar

Inventory Graph

10 9 8 7 6 5 4 3 2 1 0 4 Months of inventory SELLER'S Market BALANCED Market BUYER'S Market

Mortgage Calculator

This data is for informational purposes only.

Mortgage Payment per month

Principal Amount

Interest

Total Payable

Amortization

Amortization

Closing Cost Calculator

This data is for informational purposes only.

Closing Cost Total for this property

Total Cash flow for purchasing this property

Down Payment(%)*
Additional information

Provincial Land Transfer Tax

Ontario Land Transfer Tax Rebate

Toronto Land Transfer Tax

Toronto Land Transfer Tax Rebate

PST on CMHC Insurance Premium

Lawyer Fees

$2,825

Government Registration Fee's

$164

Title Insurance

Closing Cost Total

Total Cash flow for purchasing this property

Provincial Land Transfer Tax

Ontario Land Transfer Tax Rebate

Toronto Land Transfer Tax

Toronto Land Transfer Tax Rebate

PST on CMHC Insurance Premium

Lawyer Fees

$2,825

Government Registarion Fee's

$164

Title Insurance

Down Payment(%)*

* A down payment of less than 20% is permitted only for first-time home buyers purchasing their principal residence. The minimum down payment required is 5% for the portion of the purchase price up to $500,000, and 10% for the portion between $500,000 and $1,500,000. For properties priced over $1,500,000, a minimum down payment of 20% is required.

Thinking of Selling?

Find Out Your Home’s Value in Today’s Market!

No Email or Signup is required to view your home estimate.

estimate your home value

Contact Manoj Kukreja

Sales Representative, Century 21 People’s Choice Realty Inc., Brokerage
(647) 576 - 2100

Manoj profile avatar

Recent Sold Listings in , Brantford

Popular Cities